
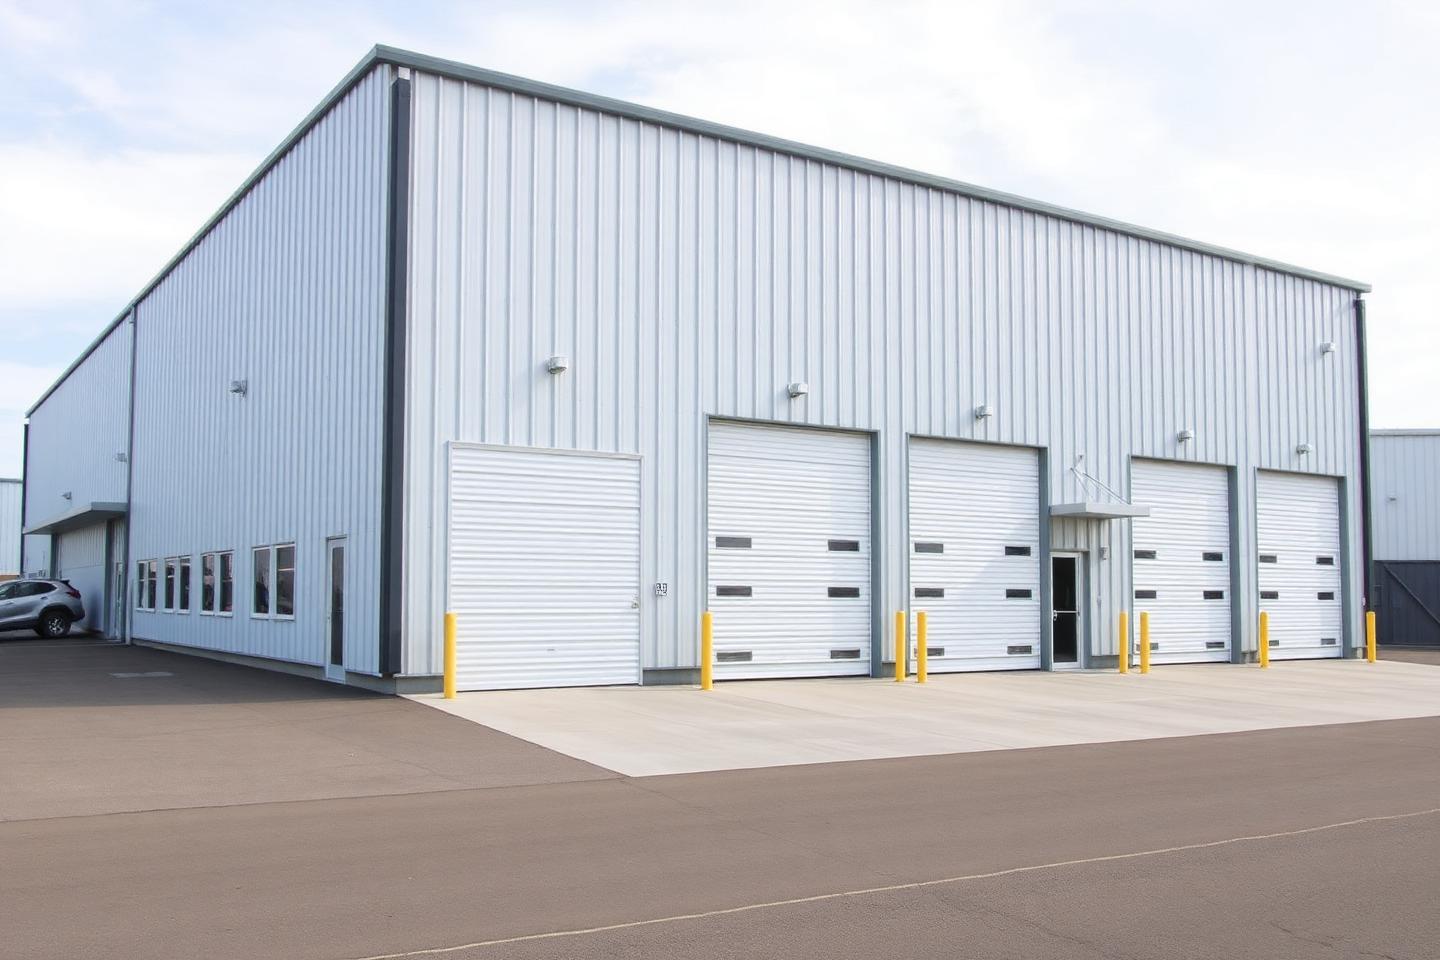
Pre-Engineered Metal Buildings
Steel buildings specified to your dimensions and intended use.
When you need clear-span space and a building system designed to your specified dimensions, a pre-engineered metal building is usually the conversation to have.
What it is
A pre-engineered metal building — PEMB — is a steel building whose primary framing, secondary framing and cladding are designed and fabricated to your specified dimensions before delivery. Components arrive ready to assemble in a defined sequence.
Who it's for
- Commercial and light industrial use
- Large clear-span storage or work space
- Multi-bay shops and equipment buildings
- Owners planning for future expansion
Common applications
- Warehouse and distribution space
- Multi-bay service and maintenance shops
- Agricultural production buildings
- Large recreation or storage facilities
Customization options
- Width, length, eave height and roof pitch
- Clear-span or interior-column configurations
- Overhead, roll-up and personnel door layouts
- Insulation, wall panel and trim selections
- Canopies, lean-tos and future expansion end walls
Why choose this build
PEMB systems make sense when the span, height or scale of the building goes beyond conventional framing, and when a consistent, repeatable assembly process is an advantage.
How Double J can help
We'll go through the use, footprint, height and openings you need, and help you understand how a pre-engineered system would come together on your site.