
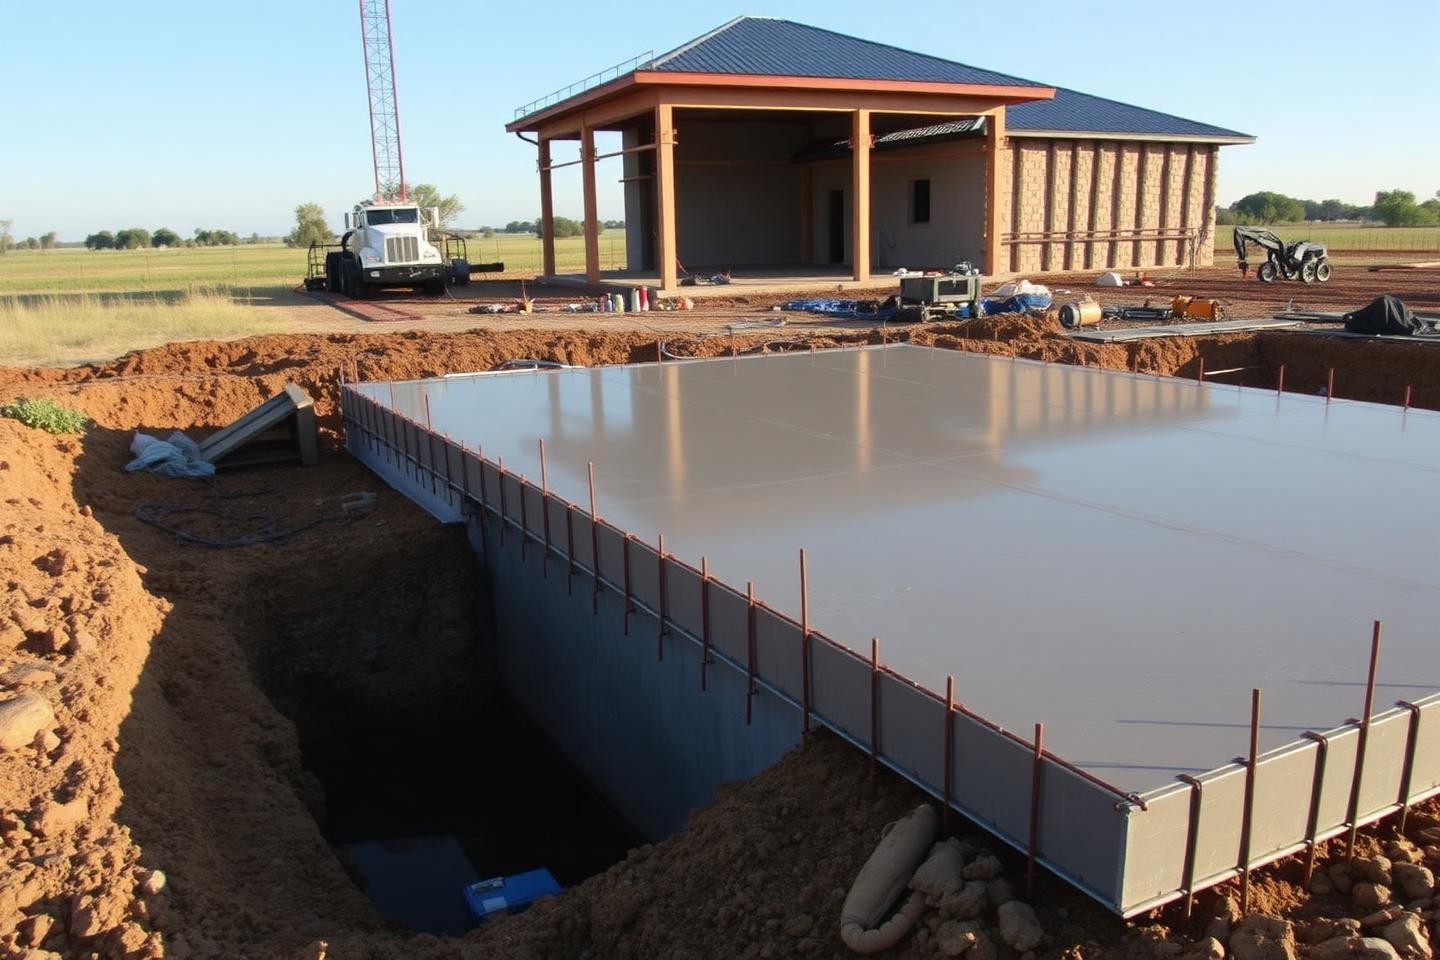
Everything above ground depends on what's underneath it. Concrete is offered as part of our building work so the slab and the structure are planned together.
What it is
Concrete work for a building project covers the slab and flatwork the structure sits on and connects to — planned around the building footprint, door locations and how the space will be used.
Who it's for
- Barndominium and shop building slabs
- Garage, carport and RV cover pads
- Post-frame and metal building floors
- Property owners coordinating one contractor for the build
Common applications
- Building slabs
- Approach and entry flatwork
- Equipment and parking pads
- Slabs tied to new construction
Customization options
- Slab dimensions matched to the building
- Thickened areas where heavier loads are expected
- Door and approach transitions
- Finish appropriate to the intended use
- Coordination with the building schedule
Why choose this build
When the concrete and the building are planned together, door heights, drainage and approaches line up — and you're not coordinating between two separate contractors.
How Double J can help
Talk to us about the building you're planning and how the space will be used, and we'll cover the concrete scope as part of the overall project discussion.