
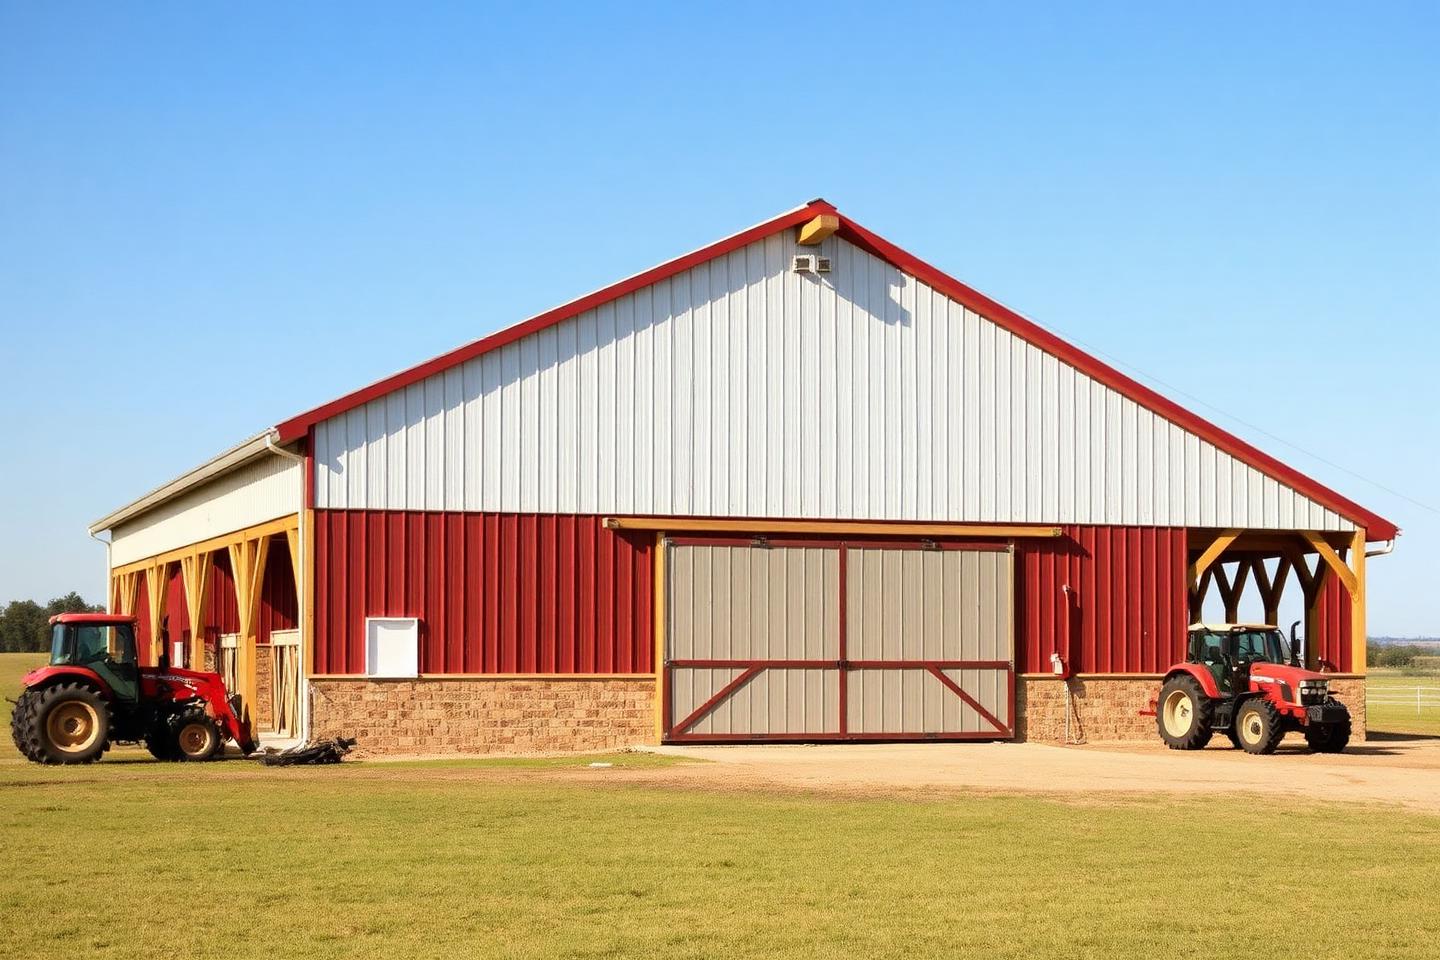
Post-Frame / Pole Barns
Practical, proven construction for agricultural and property use.
Post-frame construction is a long-standing, efficient way to get large covered space on a property without an extensive foundation.
What it is
Post-frame — commonly called pole barn — construction uses large embedded or bracket-mounted posts as the primary structure, with framing and metal cladding attached to them. Fewer structural members and simplified foundation work make it a practical choice for large open buildings.
Who it's for
- Farm and ranch owners
- Hay, equipment and implement storage
- Livestock and horse shelter
- General property storage buildings
Common applications
- Equipment and implement barns
- Hay storage and covered feeding areas
- Livestock and horse barns
- Open-bay storage with enclosed sections
Customization options
- Fully enclosed, partially enclosed or open bays
- Sliding doors, roll-up doors and openings
- Lean-to additions on one or both sides
- Interior stalls, tack rooms or storage areas
- Siding and roof color selections
Why choose this build
Post-frame gives you a lot of covered square footage for the structure involved, and it adapts easily as your use of the property changes.
How Double J can help
Bring us the use case — what's being stored, sheltered or worked on — and we'll help lay out bay spacing, openings and additions that make the building useful long-term.