
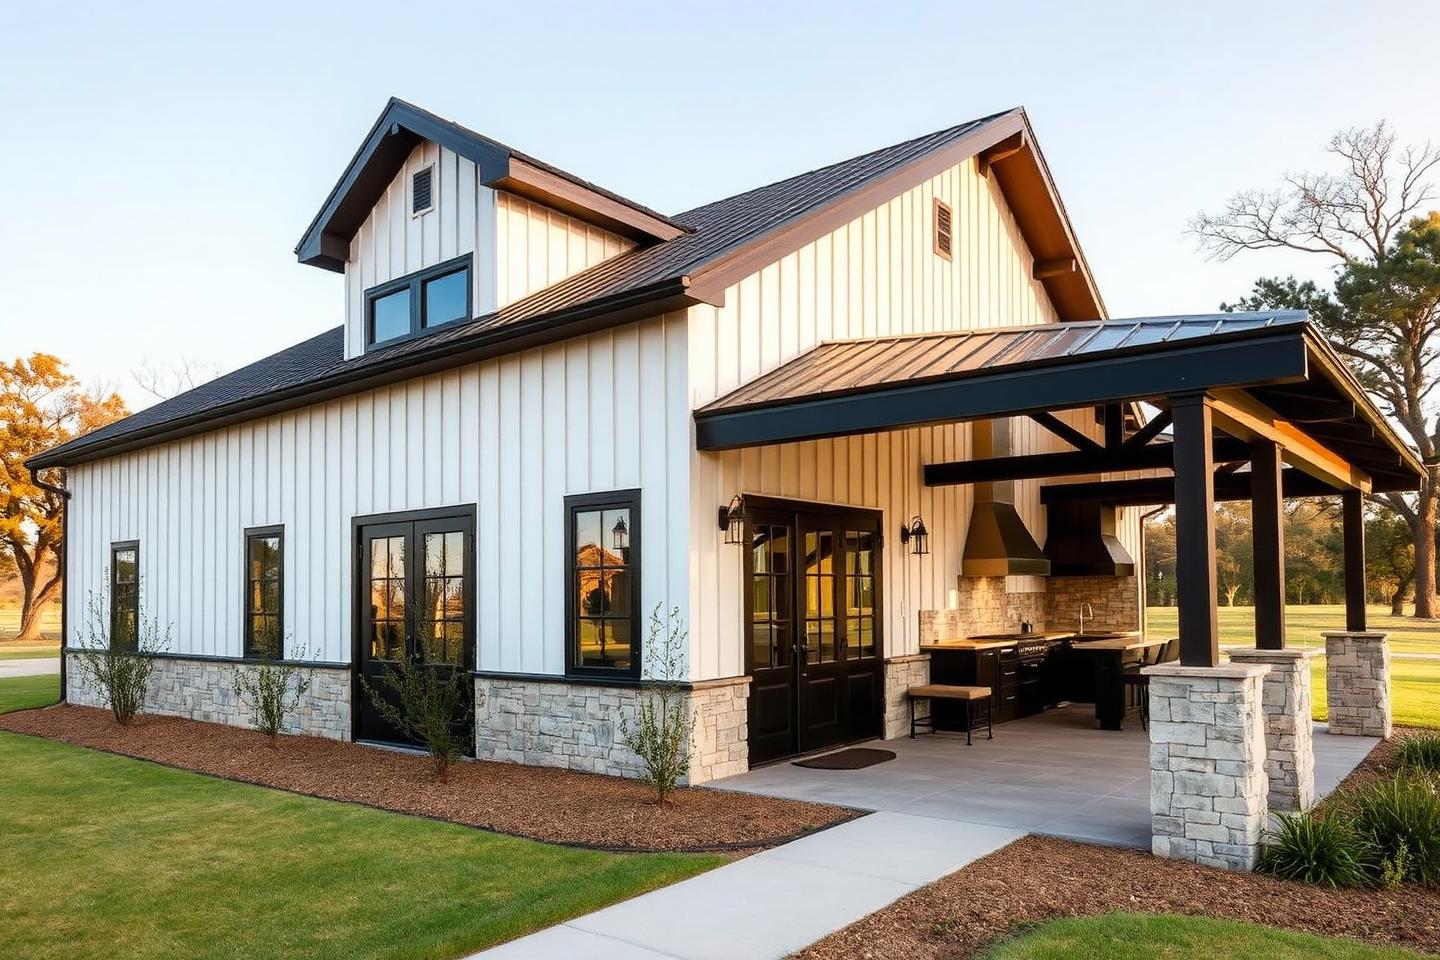
Barndominiums
Build a barndominium designed around the way you live.
A barndominium lets you put living space and working space under one roof — an open, efficient home with the shop, storage or covered parking you actually use.
What it is
A barndominium is a metal or post-frame structure finished as a residence. The same clear-span framing that makes a shop building practical also makes wide-open interiors possible: tall ceilings, large windows, and floor plans that aren't boxed in by load-bearing walls.
Who it's for
- Property owners building on acreage
- Families who want a home and a shop in one structure
- Anyone who wants an open, flexible floor plan
- Owners planning to build in phases
Common applications
- Full-time residence with attached shop
- Weekend or ranch property home
- Guest quarters or bunk space
- Shop-first build with living space added later
Customization options
- Living-to-shop square footage split
- Ceiling height, loft space and window packages
- Porches, lean-tos and covered outdoor living
- Exterior siding, roof profile, stone and wood accents
- Door sizes and placement for equipment access
Why choose this build
Barndominiums appeal to people who want space without wasted space. You get room to work, room to store, and a home layout shaped around your daily routine rather than a stock plan.
How Double J can help
We start with how you want to use the building — where the shop ends and the home begins, what has to fit inside, and how the structure sits on your land. From there we help develop a plan you can review before anything moves forward.
Other services
Carports
Straightforward cover for vehicles, equipment and work areas.
Workshops
A shop built around the work you actually do.
Post-Frame / Pole Barns
Practical, proven construction for agricultural and property use.
Pre-Engineered Metal Buildings
Steel buildings specified to your dimensions and intended use.